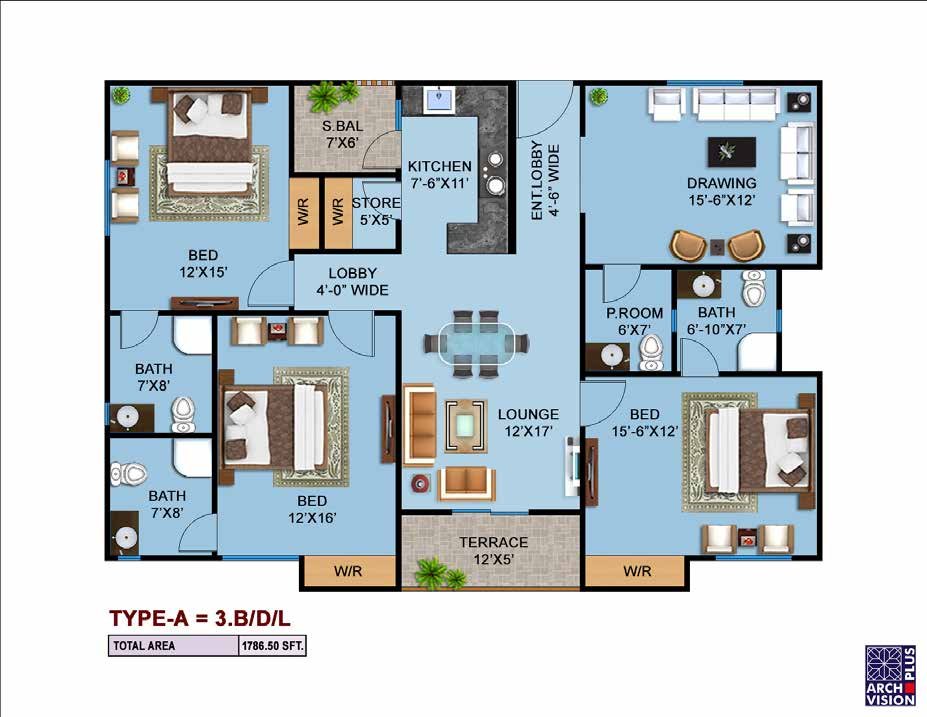
Tap the plan to open it full size.
Where it sits
Tulip on the typical floor
2 apartments of this layout on every floor · Tower 02 #1 · Tower 02 #2

Tulip
3 Beds / Drawing / Lounge
- Covered area
- 1,786.5 sq ft
- Bedrooms
- 3
- Total price
- PKR 35,730,000
- PKR 20,000 per sq ft · parking PKR 1,500,000 extra
● 44 apartments of this type available
Payment schedule · Standard 10-10-10-60-10
| Booking (1st month) | 10% | PKR 3,573,000 |
| 2nd Month Installment | 10% | PKR 3,573,000 |
| 3rd Month Installment | 10% | PKR 3,573,000 |
| Monthly Installment 56 × PKR 382,821 | 60% | PKR 21,438,000 |
| Possession | 10% | PKR 3,573,000 |
| Total | PKR 35,730,000 |
Get in touch
Book a site visit or get the price list
Leave your number — our sales advisor will call you back, usually within the hour during office time.
+92 315 2511336 WhatsApp us
Plot No. FL-A/3, Sector-11, Block-M, North Nazimabad, Karachi
Mon–Sat, 10:00 AM – 7:00 PM
Mon–Sat, 10:00 AM – 7:00 PM